Steel Building Customization: A Practical Guide to Getting What You Actually Want
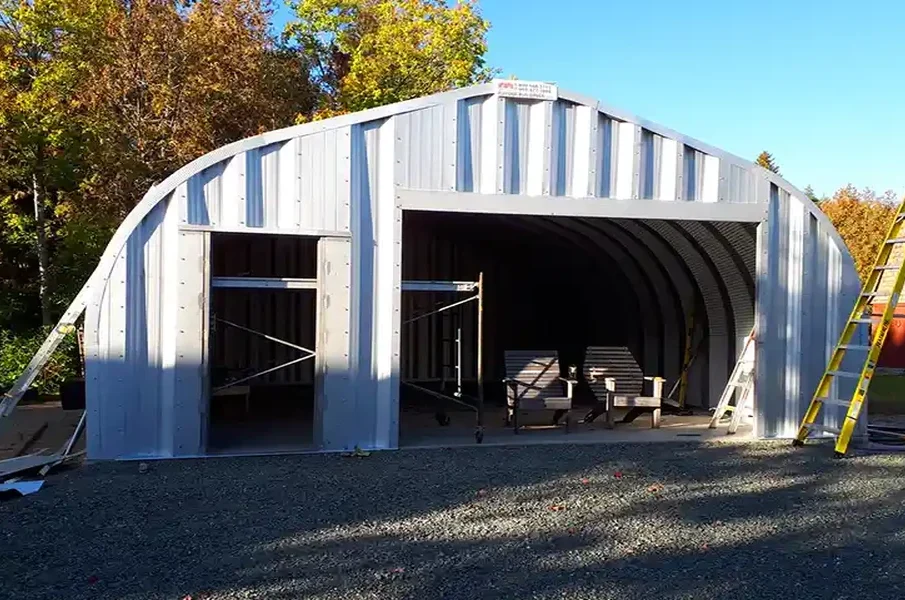
Most people planning a steel building make the same expensive mistake: they pick a color from a paint chip and call it custom. Eight months later they’re standing in front of a structure that looks nothing like the picture in their head, and they can’t figure out where it went wrong.
Here’s the thing. Customization isn’t a paint selection. It’s a series of connected decisions, and the order you make them in matters more than any single choice. Get the sequence right and the building almost designs itself.
I’ve watched enough shop and barn builds go sideways to know the difference between a building that feels intentional and one that feels assembled. Ask around about steel building customization in Brandon, MN and you’ll hear the same thing from anyone who’s actually done it: the details you lock in early are the ones you’ll live with for 40 years.
Why the Order of Your Decisions Matters More Than the Decisions
Start with structure. End with aesthetics. Everything in between follows that spine.
Trusses, spans, and load requirements come first because they dictate what’s physically possible later. A wider clear span changes your roof profile options. Your roof profile changes which panel types make sense. Your panel profile changes what looks right on trim and color.
Flip that order and you’ll fall in love with a color scheme that doesn’t work with the panel you need. Now you’re either compromising on structure or repainting in five years. Neither is cheap.
The Load First, Look Second sequence is the single most useful habit I can hand you. Structural engineering data from the National Weather Service tells you what your region’s snow and wind loads demand, and that data should sit on the table before anyone opens a color fan.
Colors: More Decisions Than You Think
A color chart looks simple until you realize you’re actually choosing three or four colors, not one.
- Roof color, which is what your neighbors see from a distance
- Wall color, which is what you see daily
- Trim color, which frames everything and often does the heaviest lifting
- Wainscot or accent bands, if you want visual separation between the base and upper walls
Notice that nobody mentions the actual paint chemistry until later, and that’s a mistake too. Coil coatings rated for reflectivity help with heat gain, and the Department of Energy has long noted that reflective surfaces reduce cooling demand in warm months. If your building sits in full sun, that’s a real number on your summer utility bill, not a marketing talking point.
My honest take: pick trim first. Most people agonize over wall color and then discover their trim choices are limited by whatever they already committed to. Trim is the frame. Choose the frame.
Panel Profiles and What They Do Beyond Looking Good
Ten profiles might sound like variety for its own sake. It isn’t. Each one changes how your building handles water, how rigid the wall feels, and how the whole thing reads visually.
| Profile style | Best suited to | What you’ll notice |
|---|---|---|
| Ribbed panels | Walls and roofs on shops, garages, ag buildings | Strong rigidity, familiar look, handles overlap well |
| Board and batten | Barndominiums, house-style builds | Vertical shadow lines that read as traditional siding |
| Standing seam | Low-slope roofs, commercial structures | Concealed fasteners, fewer leak points over time |
| Continuous rib | Long walls where seams bother you | Cleaner sight lines across the length of the building |
If you’re roofing a low-slope span, standing seam earns its premium. If you’re siding a workshop that’ll take a beating from equipment and weather, a heavier rib profile holds up better than something chosen purely for looks.
Specialty Features That Earn Their Place
Cupolas, dormers, and drip stop get lumped into “extras,” which undersells two of the three.
Cupolas are mostly aesthetic, and that’s fine. They break up a roofline that would otherwise look like a warehouse. Nothing wrong with admitting you want that.
Drip stop is a different animal. It’s a condensation control layer on the underside of the panel, and it solves a problem you’ll otherwise fight every spring. Maybe this is an overly practical way to think about it, but I’d fund drip stop before I funded a second dormer. Wet insulation and rusted tools are a worse outcome than a slightly plainer roof.
Windows and doors sit in the same category. Placement drives your daily workflow more than your curb appeal does. Put a window where you’ll actually stand, not where it balances the elevation drawing.
A Walkthrough You Can Actually Use
Before you sign anything, run this in order.
- Confirm your snow and wind load requirements for the exact site, not the county average.
- Lock your span and eave height, since these can’t be changed later without real money.
- Choose roof profile, then wall profile. Standing seam only if the slope and budget justify it.
- Pick trim color now, then wall color, then roof color. Frame before canvas.
- Add drip stop if the building will be insulated or hold moisture-sensitive equipment.
- Place doors and windows against a floor plan sketch of how you’ll move through the space.
- Walk the site at the time of day you’ll use the building most.
Step seven catches more mistakes than the other six combined. A dark roof on a west-facing wall is a completely different experience in July than it is on a floor plan.
Where Labor Supply Fits In
One more variable people forget: who’s actually building it. Construction labor availability swings, and the Bureau of Labor Statistics tracks those shifts in its occupational outlook data. If your area is tight on crews, your customization timeline stretches. That’s not a reason to skip features. It’s a reason to finalize specs earlier than feels necessary.
Custom work takes longer than a stock build. Every deviation from a standard package adds a step somebody has to schedule. Know that going in and you’ll save yourself a few frustrated calls.
The Building You’ll Still Like in Twenty Years
Customization rewards patience and punishes impulse. Structure first, then profiles, then color, then the finishing touches. Run the walkthrough. Fund drip stop before the second dormer. Choose trim before you fall in love with a wall color.
Do that and you end up with something that looks deliberate from the road and works the way you actually move through it. Skip it and you end up with a building that’s technically finished and quietly disappointing.
So what’s your non-negotiable? Pick the one feature you’d never cut, and build every other decision around protecting it. That single choice will tell you more about your final design than any catalog will.

Leave a reply
-
What to Expect at a Naturopathic Consultation in Baton Rouge
Your first visit will run 60 to 90 minutes, and almost none ... -
-
-